

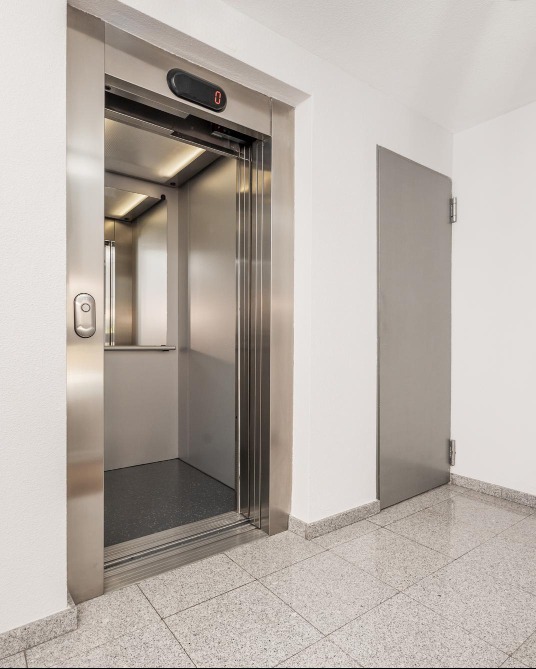
Adding an elevator can significantly improve accessibility and movement within a building, but successful Elevator Installation requires considerably more planning than selecting a cabin design.
Building height, expected passenger traffic, available space, structural conditions, electrical requirements, accessibility needs, and intended use can all influence the final elevator configuration.
For new developments and existing properties in Gurugram, Haryana, early planning can help avoid costly design changes later.
Start With the Building's Actual Requirements
The first question should not be which elevator looks best. It should be what the elevator needs to accomplish.
Consider:
- Number of floors
- Expected daily users
- Passenger capacity
- Residential or commercial use
- Accessibility requirements
- Expected peak traffic
- Available shaft space
- Building layout
- Future occupancy
A residential building and a busy commercial property may require very different solutions even when they have the same number of floors.
Evaluate the Available Space
Elevator planning is closely connected to building design.
The available shaft dimensions, pit requirements, overhead clearance, machine-space arrangement, entrances, and structural conditions need to be evaluated before equipment specifications are finalized.
For an existing building, space constraints may influence which elevator configurations are practical.
Think About Capacity Carefully
Choosing capacity only according to today's occupancy can create limitations later.
Builders and property owners should consider how the property may be used after completion. A building designed for future expansion, increased footfall, additional tenants, or heavier operational requirements may need a different lift configuration.
Consider Passenger Flow
Elevator performance is not determined by speed alone.
A system should support the movement patterns within the building. In offices, peak traffic may occur during arrival, lunch, and departure periods. Hotels may experience passenger movement combined with luggage. Hospitals can require specialized movement requirements.
Understanding traffic patterns helps create a more suitable elevator plan.
Safety Should Be Integrated Into Planning
Safety requirements should be considered from the design stage rather than added later.
Depending on the lift type and applicable requirements, planning may involve emergency communication, door protection, backup arrangements, accessibility features, alarms, control functions, and other safety provisions.
Relevant Indian standards and local requirements should be reviewed for the specific project.
Plan for Maintenance Access
An elevator will require servicing throughout its operational life.
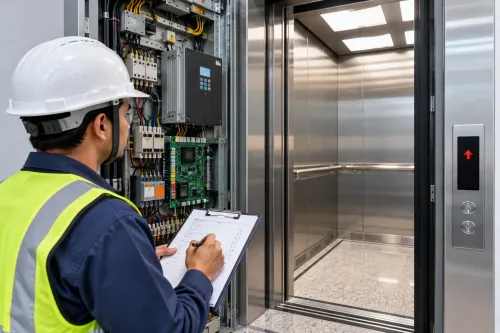
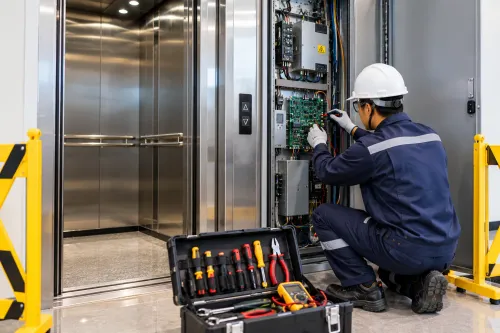
Technicians should be able to inspect and maintain critical components appropriately. Designing solely around appearance without considering maintenance access can make future servicing unnecessarily difficult.
Coordinate With the Project Team Early
Architects, structural consultants, electrical teams, builders, and elevator specialists should ideally coordinate before construction reaches an advanced stage.
X Pro Elevators works within the elevator and lift solutions sector and can be involved during technical planning when project requirements are being evaluated.
This type of early coordination is especially useful in Gurugram, where projects range from independent residential buildings to hotels, hospitals, offices, malls, and large commercial developments.
A properly planned elevator should suit the building rather than forcing the building to accommodate an unsuitable system later. Clear requirements, technical assessment, capacity planning, safety considerations, and coordination are therefore essential before installation begins.