
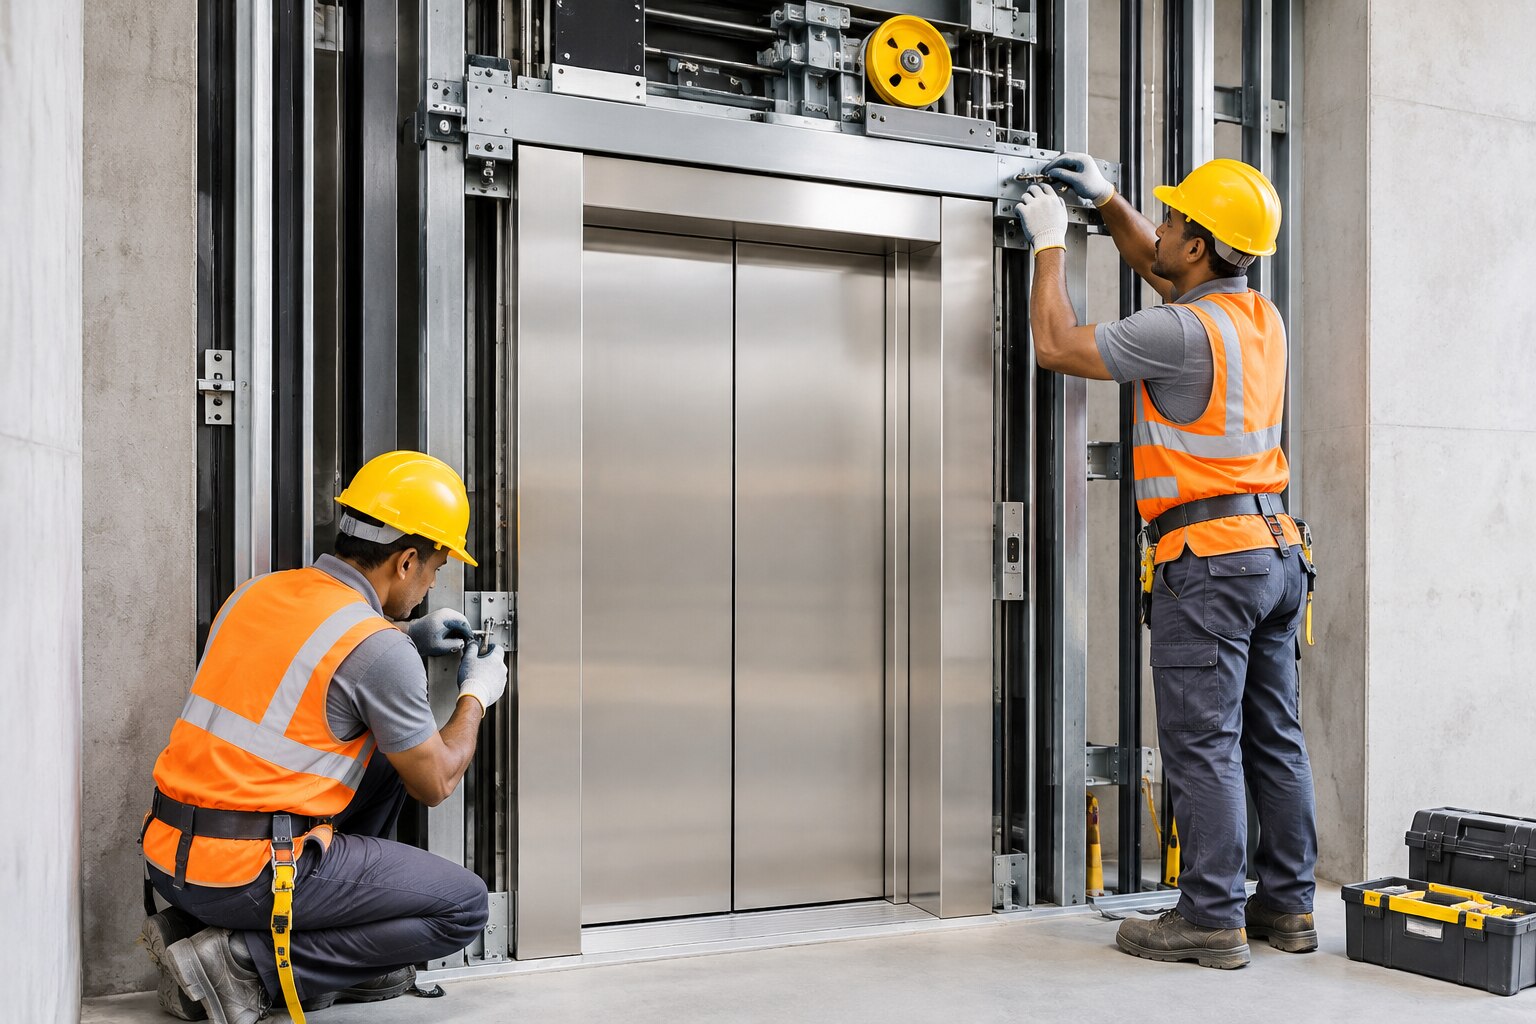
The right lift depends on traffic, building use, travel height, goods movement, roof space and the condition of the site—not on floor count alone. By comparing lift types, calculating capacity and setting civil, electrical, fire-safety and approval requirements before tendering, you can select an installation that serves the building without creating avoidable operating and maintenance problems.
Key takeaways
- Base lift capacity on five-minute peak arrivals and handling capacity.
- Compare passenger, service and goods lifts against the building’s movement patterns.
- Check shaft dimensions, pit depth, headroom and structural loads before tendering.
- Specify performance, safety, testing and handover documents in the tender.
Match the lift type to the building’s daily movement
A traffic study, not floor count alone, should drive lift installation for commercial building in Gurugram. Model population, destination floors, five-minute arrival surges, handling capacity, interval and waiting time before choosing cars. A short office building with one heavy morning surge can need more capacity than a taller building with spread-out occupancy.
| Building use | Suitable arrangement | Main reason |
|---|---|---|
| Office | Grouped passenger lifts; separate service lift for large premises | Handles concentrated arrivals without mixing deliveries and commuters |
| Retail property | Passenger lifts plus goods/service lift | Trolleys, stock and shopping peaks damage finishes and interrupt passenger service |
| Hotel | Passenger lifts, dedicated service lift and stretcher-capable car | Separates guests from housekeeping, linen and room-service traffic |
| Clinic | Passenger lift with stretcher lift where patient transfer requires it | A standard 630 kg car may not accept a bed, attendants and equipment |
| Mixed-use building | Separate passenger groups by use, plus service or goods lift | Prevents offices, residents, shoppers and deliveries from competing |
| Warehouse-office site | Goods lift for pallets or equipment, passenger lift for staff | A passenger car is not a safe substitute for material movement |
A commercial lift installation in Gurugram should reserve a fireman’s lift when the approved fire strategy requires one. Fire-rated finishes alone do not create it; shaft protection, landing doors, emergency power, firefighter controls, water protection and rescue procedures must align. Destination dispatch suits controlled office access, not every visitor-heavy retail building.
Machine-room-less traction saves roof space, but still needs technician access, heat dissipation and rescue provisions.
Size the passenger lift for peak traffic, not floor count
A six-storey office with 800 employees arriving between 8:45 and 9:15 can need more lift capacity than a taller building with staggered arrivals. For commercial elevator installation in Gurugram, commission a traffic study that models occupant numbers, destination floors, five-minute peak demand, handling capacity, average interval and acceptable waiting time.
Handling capacity is the number of passengers the group can move during the peak period; interval is the average time between car arrivals at the main lobby. Increase the number of cars when the calculated five-minute demand exceeds the group’s capacity or the interval produces unacceptable queues.
Do not compensate for too few cars with a higher nameplate speed: door dwell time, landing-door width, acceleration, dispatch logic and loading behaviour often control the wait.
Use car size against passenger mix and movement pattern:
- 630 kg: suitable for light office demand; quickly becomes restrictive with luggage, visitors or dense tenant occupancy.
- 1,000 kg: a practical general-purpose office car, but check peak loading rather than assuming it fits every floor population.
- 1,150 kg: useful where offices, retail bags or visitor traffic create heavier loads.
- 1,600 kg: suits high-volume commercial movement or larger groups, but requires greater shaft, structural and electrical provision.
If the fire strategy requires a fireman’s lift, design it as a coordinated fire-service installation; a normal passenger car with fire-rated finishes is not a substitute. Acceptance tests must verify interval, handling capacity, door timing, levelling and ride quality.
Choose the drive and machine-room arrangement
Choose the drive from travel height, traffic intensity, roof-space limits and maintenance access—not from floor count alone. For a new lift installation in Gurugram, compare the arrangements this way:
| Option | Best fit | Main trade-off |
|---|---|---|
| Hydraulic | Low-rise buildings with modest speed and travel | Uses more energy upward and needs a pump, cylinder, oil containment and leakage control |
| Geared traction | Low- to mid-rise offices, shops and service lifts | Lower initial cost than gearless equipment, but more noise, vibration and maintenance |
| Gearless traction | High-rise or heavily used commercial buildings | Efficient and smooth, but costs more and demands accurate installation |
| Machine-room-less traction | Sites where roof construction or roof space is restricted | The motor, brake and controller remain in or beside the shaft, so access, heat removal, lifting points and rescue procedures need deliberate design |
| Conventional machine-room traction | Buildings prioritising maintenance access and major equipment servicing | Requires a dedicated room and extra structural and building work |
Hydraulic equipment is a poor default for a multi-storey office or mixed-use tower. Choose geared traction for moderate duty; choose gearless traction when high speed, frequent starts and sustained traffic justify its higher capital cost.
Ask the tenderer to show the machine-room arrangement, technician access route, ventilation, emergency rescue method and replacement path for major components. Include an interface matrix covering structure, electrical supply, generator earthing, fire signals and access control.
The specification must also name the Haryana lift approval, inspection, testing and renewal route; occupancy or fire clearance alone does not prove lift approval.
Confirm the shaft, structure and site constraints before installation
A lift order should follow a signed interface survey, not an assumed shaft size. For lift installation for a commercial building in Gurugram, freeze the manufacturer’s general-arrangement drawing against the architect’s, structural engineer’s and fire consultant’s drawings before fabrication.
1. Measure the clear shaft width, depth, plumbness and finished-floor-to-finished-floor heights. Confirm the required pit depth, overhead headroom, refuge clearances, access ladder, ventilation and permissible temperature; a shallow pit or low roof slab can eliminate an otherwise suitable model.
2. Verify the pit slab, guide-rail brackets, sill supports, machine supports and lifting points for the supplier’s reactions and impact loads. Design waterproofing, sump or drainage policy, and basement water protection before equipment arrives; standing water damages buffers, switches and controllers.
3. Set landing-door width, height, handing, fire rating, sill level and wall opening dimensions on the coordinated drawing. Check that unfinished floors, cladding thickness and threshold details will not leave doors misaligned.
4. Trace fire separation around the shaft, lobby and machine spaces. If the approved strategy requires a fireman’s lift, coordinate protected landings, emergency supply, controls, firefighter operation, water-ingress protection and rescue procedures; a fire-rated car finish alone is inadequate.
5. Record construction disruption in the programme: hoistway access, storage, crane or lifting routes, dust control, temporary power, delivery timing and shutdowns. Require an interface matrix covering electrical, generator, access control, fire systems and final finishes before commercial elevator installation in Gurugram begins.
Turn the preferred lift into a defensible tender specification
Compare quotations against identical performance and compliance requirements, not against the lowest lump sum. A credible new lift installation in Gurugram needs an interface matrix assigning actions to the architect, structural engineer, electrical contractor, fire consultant, generator supplier, access-control contractor and installer.
| Tender item | Require in every quote | Reject or query |
|---|---|---|
| Statutory route | Haryana lift/elevator permission or licence process, inspection responsibility, test records and renewal duties | “Approvals included” without naming the competent authority |
| Controls | Group control, landing indicators, access-control interface, fireman’s operation and fault diagnostics | Proprietary controls with no parts or software-support commitment |
| Power and rescue | Generator-backed supply, neutral and earthing requirements, emergency lighting, alarm/intercom and ARD battery duration | ARD presented as a substitute for generator power |
| Acceptance | Full-load and no-load runs, levelling accuracy, door safety, overspeed governor, brakes, alarm, intercom, fire signals and emergency operation | Handover based only on energising the car |
| Civil interfaces | Shaft plumbness, pit waterproofing, drainage, ladder, ventilation, headroom and embedded supports recorded before delivery | Dimensions left to site coordination |
Municipal occupancy approval or fire clearance does not prove separate lift-safety inspection. Require signed test reports, approved drawings, as-built wiring diagrams and a defect-closure record.
Specify lifelong support: 24-hour entrapment response, restoration targets, preventive-maintenance frequency, spare-parts coverage, controller and drive obsolescence support, periodic safety tests, call-back logs, remote-monitoring ownership and exclusions for water damage, misuse and civil defects. A lift installation company in Gurugram, including X Pro Elevators, should answer each item in writing.
Related service
New Installation At X Pro Elevators, we specialize in delivering high-quality, reliable, and innovative elevator solutions tailored to your needs. View service → |
Frequently asked questions
How do you choose a lift type for a commercial building?
Match passenger, service, goods or fireman’s lift provision to occupancy, peak movement, floor use, goods traffic and emergency requirements.
Why is floor count not enough to size a passenger lift?
Capacity depends on population, destination floors, five-minute arrival surges, handling capacity, interval and waiting time.
What site details must be confirmed before lift installation?
Confirm shaft dimensions, pit depth, headroom, machine-room or machine-room-less arrangement, structural loads, power supply and access for installation.
What should a commercial lift tender specification include?
State car capacity, speed, door size, traffic performance, drive arrangement, safety equipment, finishes, testing, certification, maintenance and handover documents.